1. Blocks
Multiply the length by the height to get the area, increase it by the waste and divide by the area of one block. A 50 × 20 cm block covers 0.10 m².
Using the tool step by step
The numbered marks on the screenshots follow the order in which you use the tool. The fields are filled with an example.
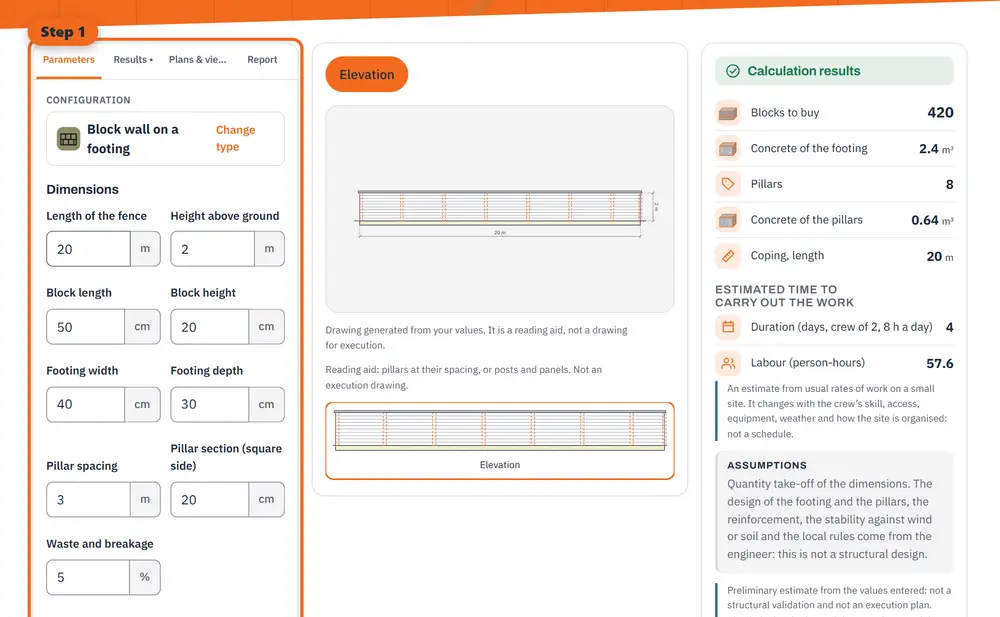
Step 1 Enter your values: dimensions, materials and options. 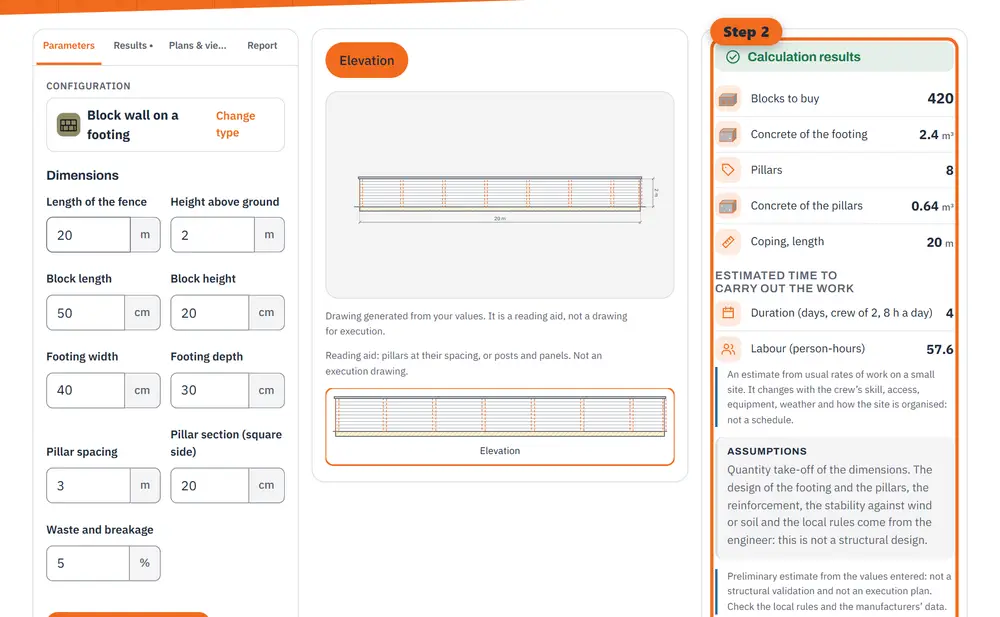
Step 2 Read the results: quantities, costs and estimated durations, updated as you type. 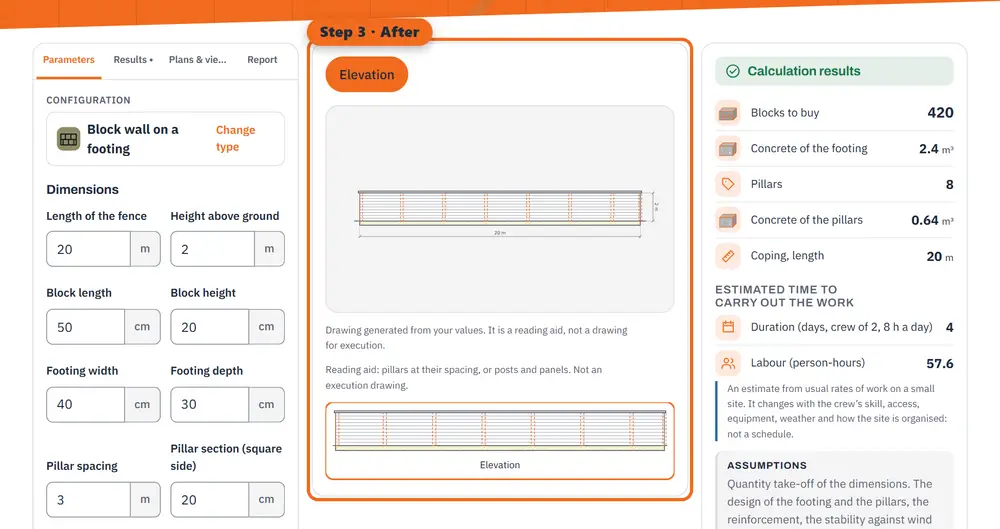
Step 3 After: the 3D rendering of the finished work (an illustration made by the tool, not a photo).
2. Strip footing and pillars
The footing concrete is the length times the width times the depth. The pillars stand at their spacing: the length divided by the spacing, rounded up, plus one. Each pillar is the square of its section times the height.
Worked example: wall of 30 m, 2 m high
Blocks 50 × 20 cm, 5 % waste, footing 40 × 30 cm, pillars 20 × 20 cm every 3 m:
- Area 30 × 2 = 60 m². Blocks: 60 × 1.05 / 0.10 = 630.
- Footing: 30 × 0.40 × 0.30 = 3.600 m³.
- Pillars: 30 / 3 = 10, plus 1 = 11, each 0.20 × 0.20 × 2 = 0.08 m³, so 0.880 m³.
- Coping: 30 m.
Panel fence of 30 m, 1.8 m high
Panels 2.5 m wide, posts embedded 0.6 m, 4 fixings per panel, 5 % waste:
- Panels: 30 / 2.5 = 12, with waste 12.6, so 13.
- Posts: 12 + 1 = 13, each 1.8 + 0.6 = 2.40 m long.
- Fixings: 12 × 4 = 48.
What this does not cover
The count does not design the footing or the pillars, count the reinforcement or check the stability against wind and soil. That comes from the engineer and the local rules.
General information, checked at the date shown. It does not replace advice from a professional for your situation.