1. Boarded area
Net area = length × height − openings. Multiply by the number of faces (1 or 2) and by the number of board layers on each face.
Using the tool step by step
The numbered marks on the screenshots follow the order in which you use the tool. The fields are filled with an example.
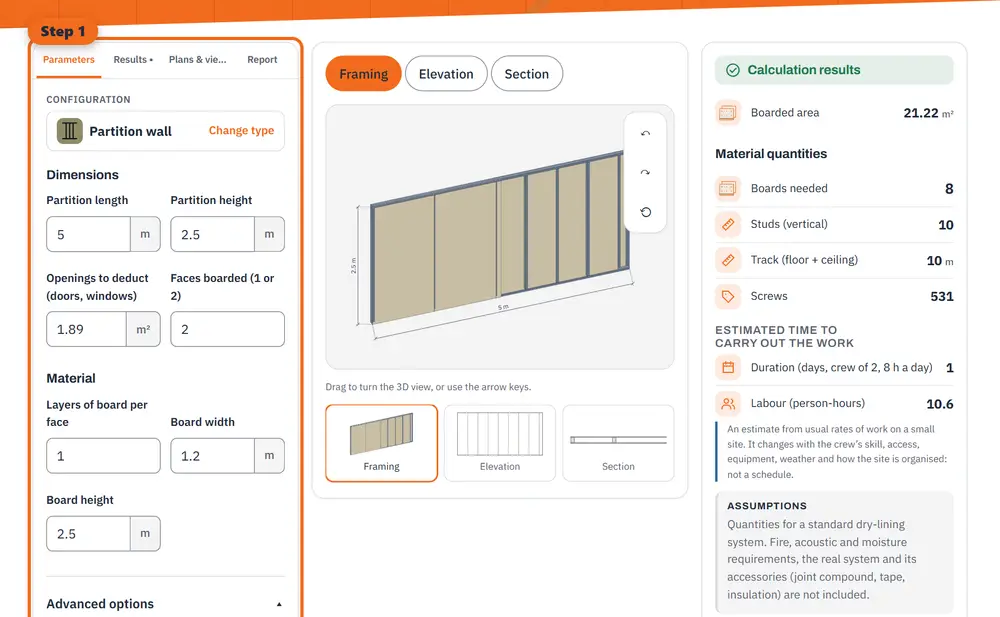
Step 1 Enter your values: dimensions, materials and options. 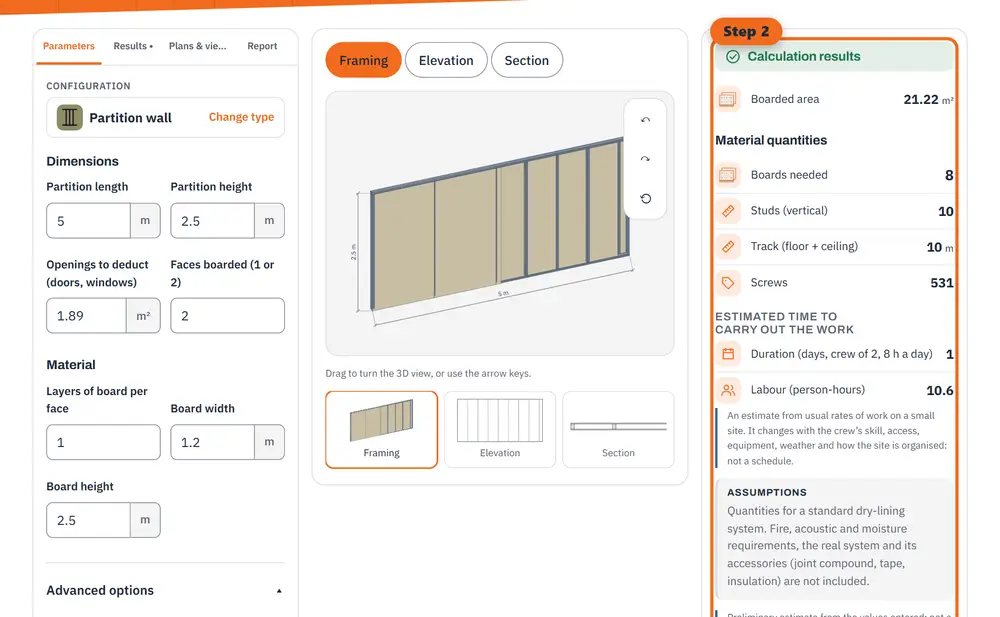
Step 2 Read the results: quantities, costs and estimated durations, updated as you type. 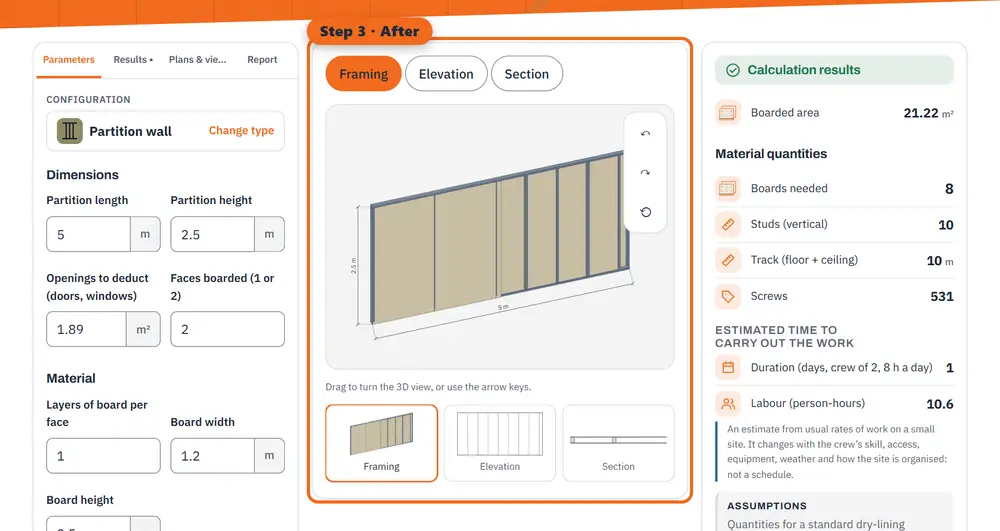
Step 3 After: the 3D rendering of the finished work (an illustration made by the tool, not a photo).
2. Number of boards
Divide the boarded area, increased by the waste margin, by the area of one board (for example 1.2 × 2.5 m = 3 m²) and round UP. Cuts around openings and at the ends leave offcuts: 10 % suits a simple room, more when there are many cut-outs.
3. Studs and track
One stud every 40 or 60 cm centre to centre, plus one at the end. The track runs along the floor and along the ceiling: twice the length. Extra studs around doors depend on the system’s data sheet.
4. Screws
Screws are counted per m² of boarded area (the calculator starts from 25 per m², editable). Follow the manufacturer’s spacing, which is tighter at board edges.
Worked example: 5 m × 2.5 m partition, one door, both faces
Net area 12.5 − 1.89 = 10.61 m² per face, 21.22 m² boarded. 10 % waste, 1.2 × 2.5 m boards, 60 cm spacing.
- 8 boards.
- 10 studs and 10 m of track.
- 531 screws at 25 per m².
What this does not cover
Joint compound, tape, insulation and special boards (fire, acoustic, moisture) depend on the system. The calculator counts quantities; it does not check acoustic or fire performance, the maximum height of a stud profile or any regulation.
General information, checked at the date shown. It does not replace advice from a professional for your situation.