1. Bays and lifts
Divide the length of the facade by the bay length and round up to get the bays. Divide the height to reach by the lift height and round up to get the lifts.
Using the tool step by step
The numbered marks on the screenshots follow the order in which you use the tool. The fields are filled with an example.
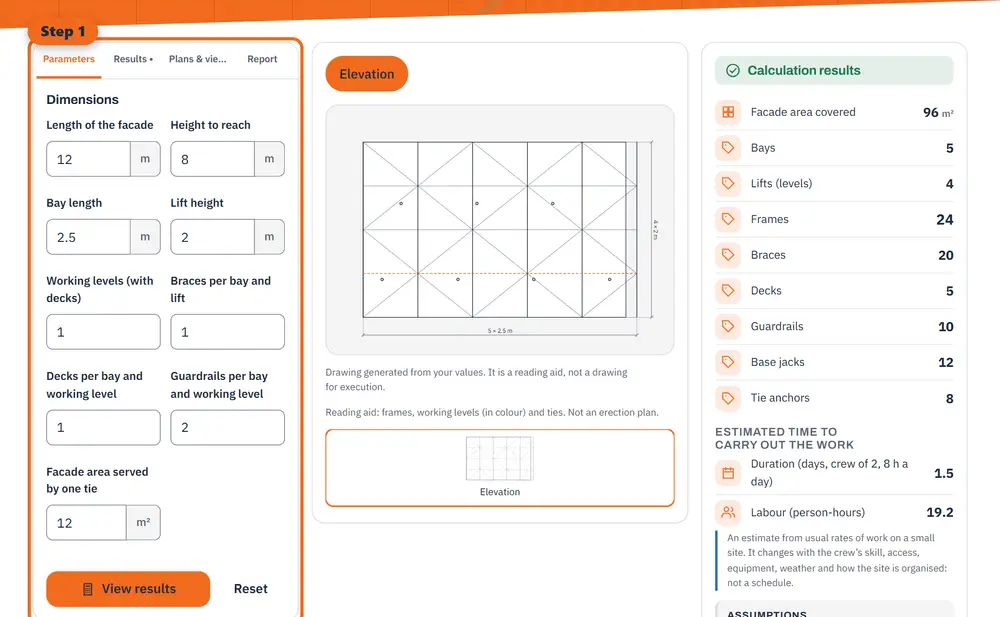
Step 1 Enter your values: dimensions, materials and options. 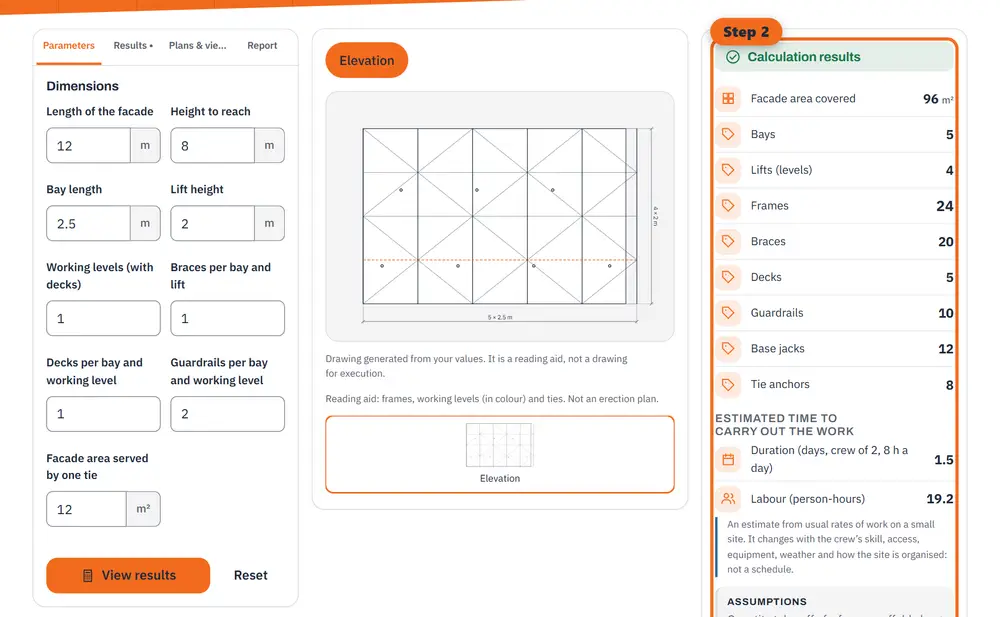
Step 2 Read the results: quantities, costs and estimated durations, updated as you type. 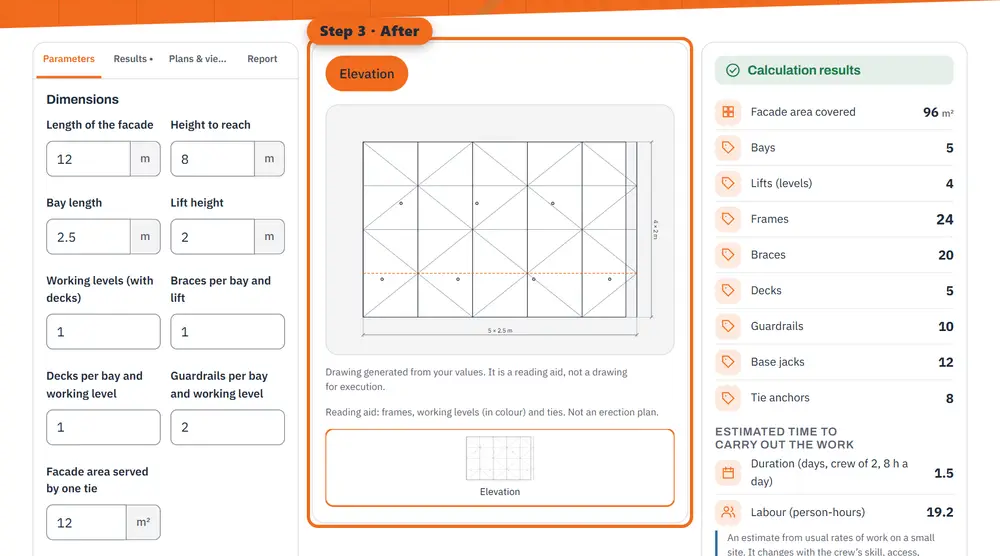
Step 3 After: the 3D rendering of the finished work (an illustration made by the tool, not a photo).
2. Frames, braces and base jacks
There is one frame line more than there are bays and one frame per lift: (bays + 1) × lifts. Braces are counted per bay and per lift at the rate of the system. Each frame line stands on two base jacks.
3. Decks, guardrails and ties
Decks and guardrails are counted for the working levels only, per bay. The tie anchors follow the facade area divided by the area one tie serves, rounded up.
Worked example: facade of 20 m by 9 m
Bays of 2.5 m, lifts of 2 m, 3 working levels, 1 brace per bay and lift, 1 deck and 2 rails per bay and working level, 12 m² per tie:
- Bays 20 / 2.5 = 8. Lifts 9 / 2 = 4.5, so 5. Area 20 × 9 = 180 m².
- Frames: (8 + 1) × 5 = 45. Braces: 8 × 5 × 1 = 40. Base jacks: 9 × 2 = 18.
- Decks: 8 × 3 × 1 = 24. Guardrails: 8 × 3 × 2 = 48.
- Ties: 180 / 12 = 15.
What this does not cover
The count does not design the scaffold or check its load class, its stability, its tying pattern or the regulations. A scaffold must be designed, erected and inspected by a competent person.
General information, checked at the date shown. It does not replace advice from a professional for your situation.