1. Measure the runs
Measure, on the plan, the cold-water run, the hot-water run and the drain run, following the route of the pipes and not a straight line.
Using the tool step by step
The numbered marks on the screenshots follow the order in which you use the tool. The fields are filled with an example.
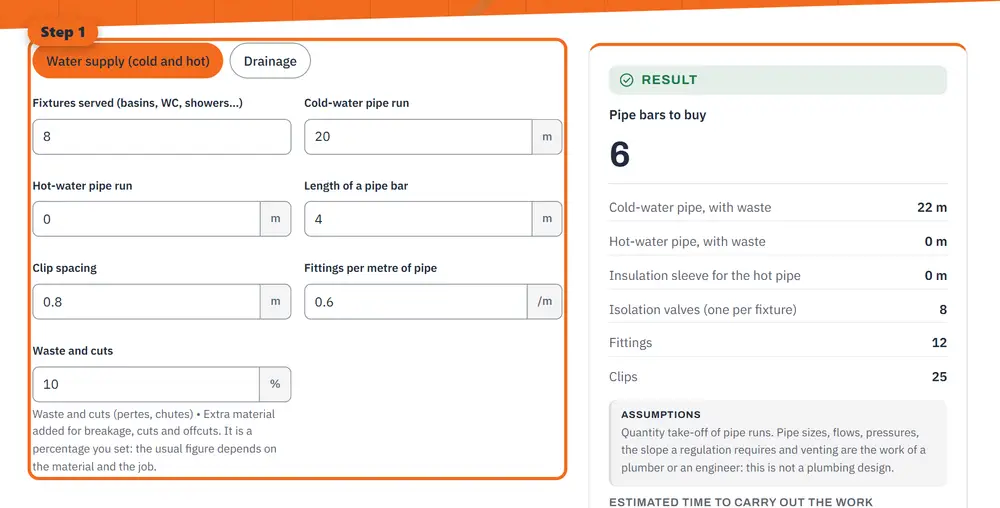
Step 1 Enter your values: dimensions, materials and options. 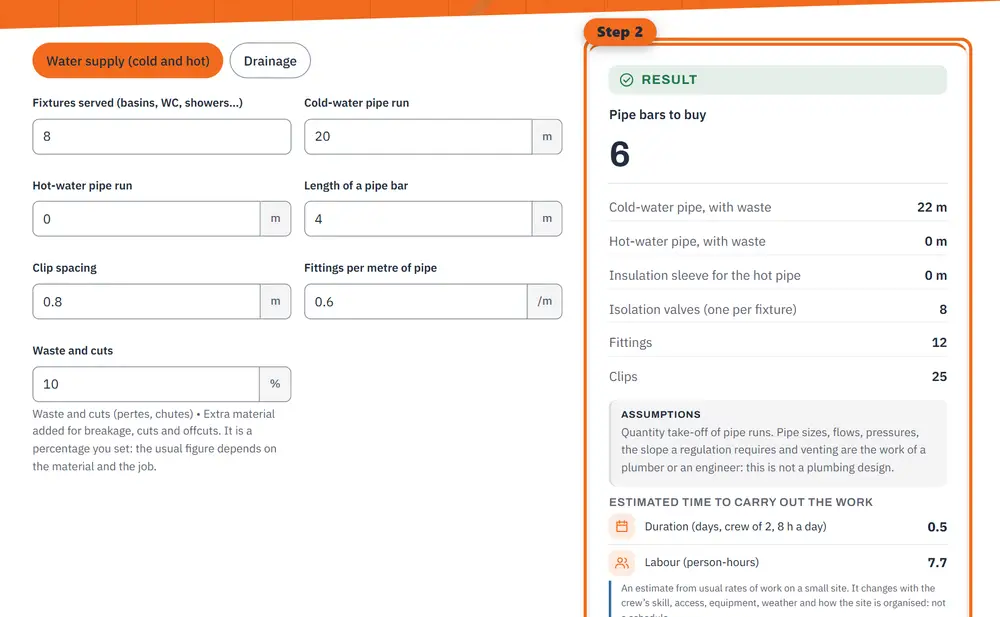
Step 2 Read the results: quantities, costs and estimated durations, updated as you type. 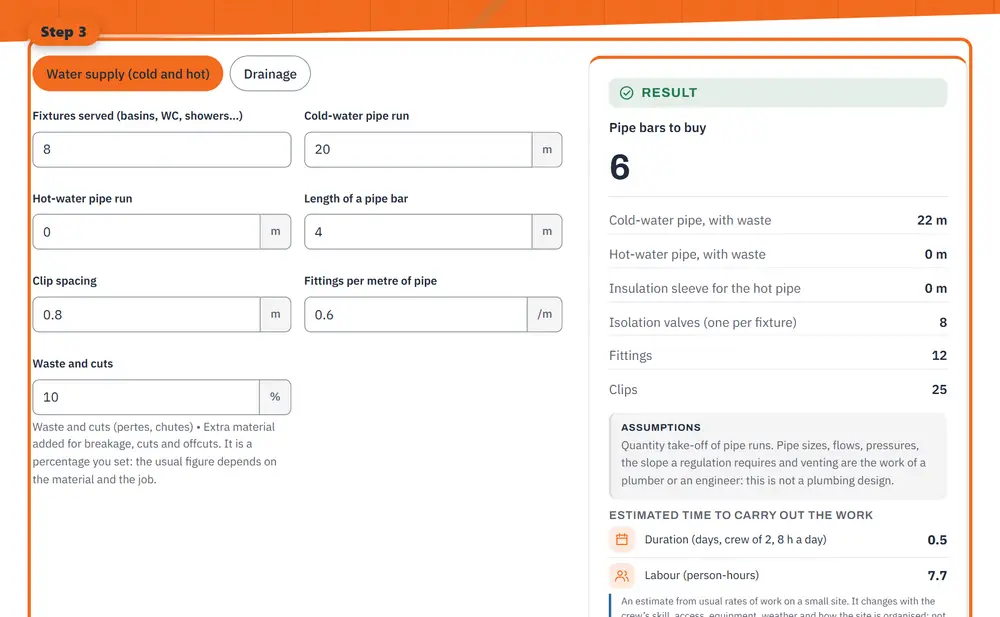
Step 3 Print, copy the result or save it as a PDF.
2. Pipe bars, with waste
Add the cold and hot runs, increase them by the waste for cuts, divide by the length of a bar and round up to a whole bar.
3. Fittings, clips and valves
Fittings are counted per metre of pipe at a rate chosen from experience, clips by dividing the length by their spacing, and one isolation valve is counted per fixture. The hot pipe also takes an insulation sleeve.
Worked example: a supply with 8 fixtures
Cold 40 m, hot 25 m, bars of 4 m, clips every 0.8 m, 0.6 fitting per metre, 10 % waste:
- Cold pipe 40 × 1.10 = 44.00 m, hot pipe 25 × 1.10 = 27.50 m.
- Bars: 65 × 1.10 / 4 = 17.875, so 18 bars.
- Fittings: 65 × 0.6 = 39. Clips: 65 / 0.8 = 81.25, so 82.
- Valves: 8. Hot-pipe insulation 27.50 m.
Drain of 20 m
Bars of 4 m, slope 1 %, 4 bends, 3 branches, clips every 0.8 m:
- Pipe 20 × 1.10 = 22.00 m, so 22 / 4 = 5.5, i.e. 6 bars.
- Drop: 20 × 1 % = 0.20 m between the two ends.
- Fittings: 4 + 3 = 7. Clips: 20 / 0.8 = 25.
What this does not cover
The count does not size pipes, check pressures or the slope a regulation requires, or design venting. That is the work of a plumber or an engineer.
General information, checked at the date shown. It does not replace advice from a professional for your situation.