1. Length of each element
A tie beam follows the wall: its length is the total run. A parapet is the length of the roof edge. A lintel is the width of the opening plus the bearing on each side.
Using the tool step by step
The numbered marks on the screenshots follow the order in which you use the tool. The fields are filled with an example.
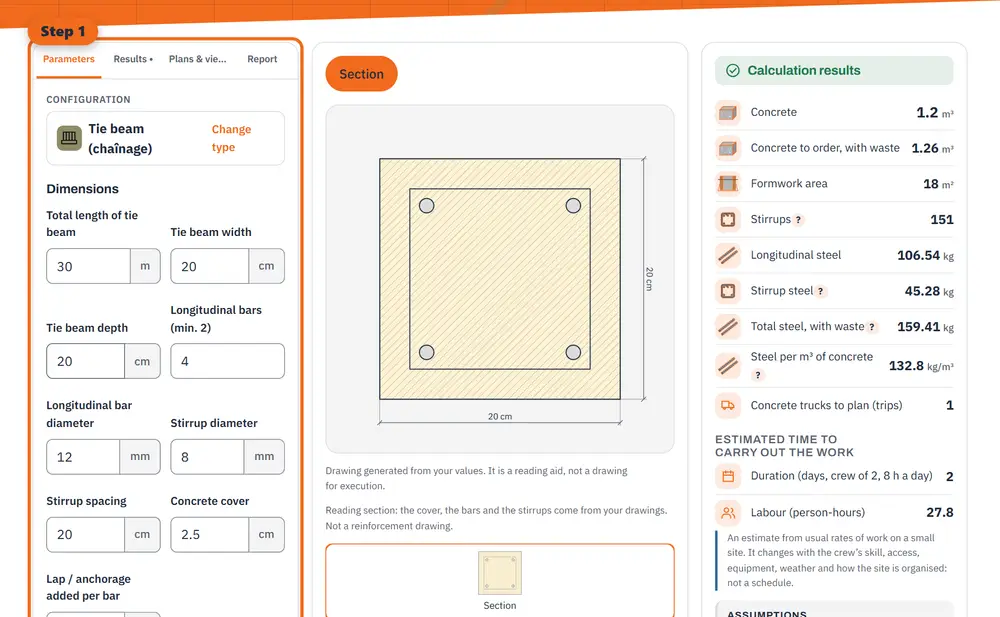
Step 1 Enter your values: dimensions, materials and options. 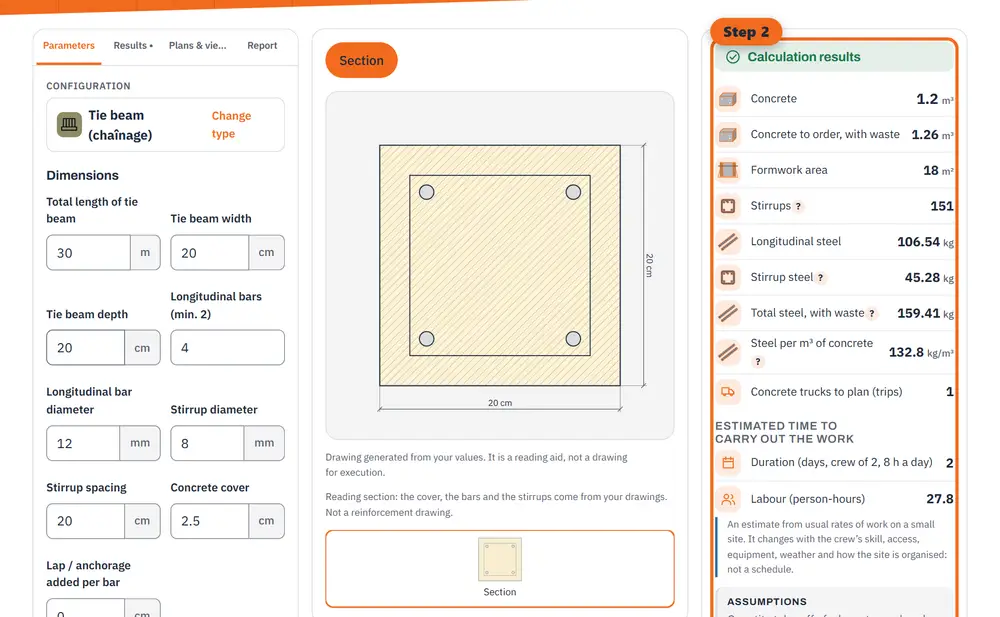
Step 2 Read the results: quantities, costs and estimated durations, updated as you type. 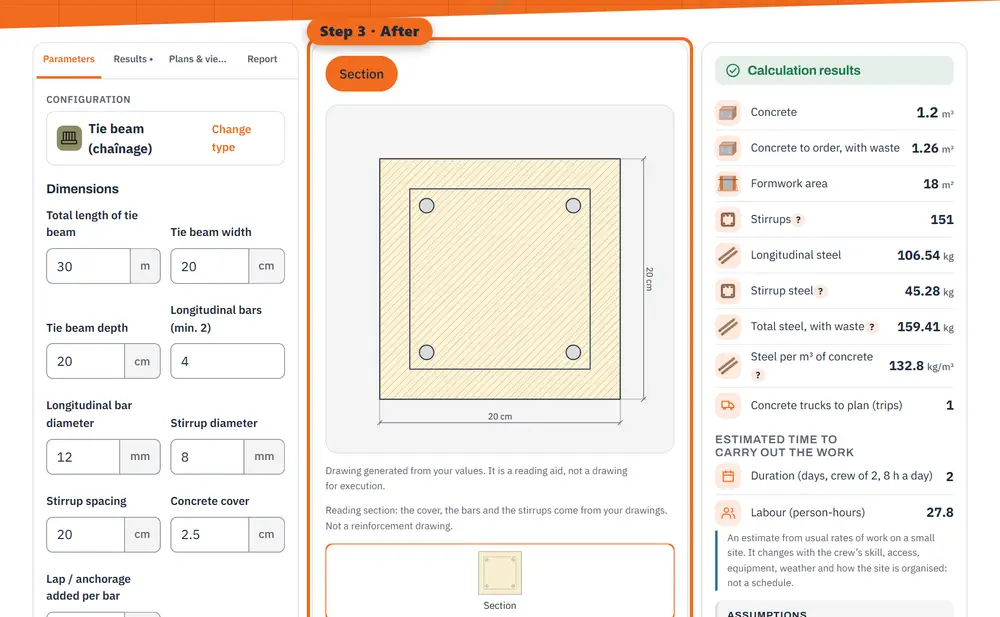
Step 3 After: the 3D rendering of the finished work (an illustration made by the tool, not a photo).
2. Concrete and formwork
Concrete is the section times the length, increased by the waste. Formwork covers both faces, plus the soffit when the element has to be formed underneath: a lintel does, a parapet does not.
Worked example: 6 lintels of a 1.20 m opening
Bearing 25 cm each side, section 20 × 20 cm, 4 bars Ø10, 5 % waste:
- Length of one lintel 1.20 + 2 × 0.25 = 1.70 m, so 10.2 m in all.
- Concrete 0.20 × 0.20 × 1.70 × 6 = 0.408 m³, with waste 0.428 m³.
- Formwork 10.2 × (2 × 0.20 + 0.20) = 6.12 m².
- Longitudinal steel: 4 × 1.70 × 6 = 40.8 m of Ø10 at 0.617 kg/m, about 25.16 kg.
Tie beam of 40 m and parapet of 36 m
Tie beam 20 × 20 cm with side forms only; parapet 60 cm high and 10 cm thick:
- Tie beam: 0.20 × 0.20 × 40 = 1.600 m³, formwork 40 × 0.40 = 16.00 m².
- Parapet: 0.10 × 0.60 × 36 = 2.160 m³, formwork 36 × 1.20 = 43.20 m².
What this does not cover
The count does not choose the section, the bars, the stirrups or the lap, and does not check anything structural. It takes them from the engineer’s drawings.
General information, checked at the date shown. It does not replace advice from a professional for your situation.