1. What to take from the plan
For each type of unit note the width, the height, the number of identical units and the number of leaves. Take the profile widths and the bar length from the manufacturer’s data sheet: they are editable starting values in the tools, never a built-in reference.
Using the tool step by step
The numbered marks on the screenshots follow the order in which you use the tool. The fields are filled with an example.
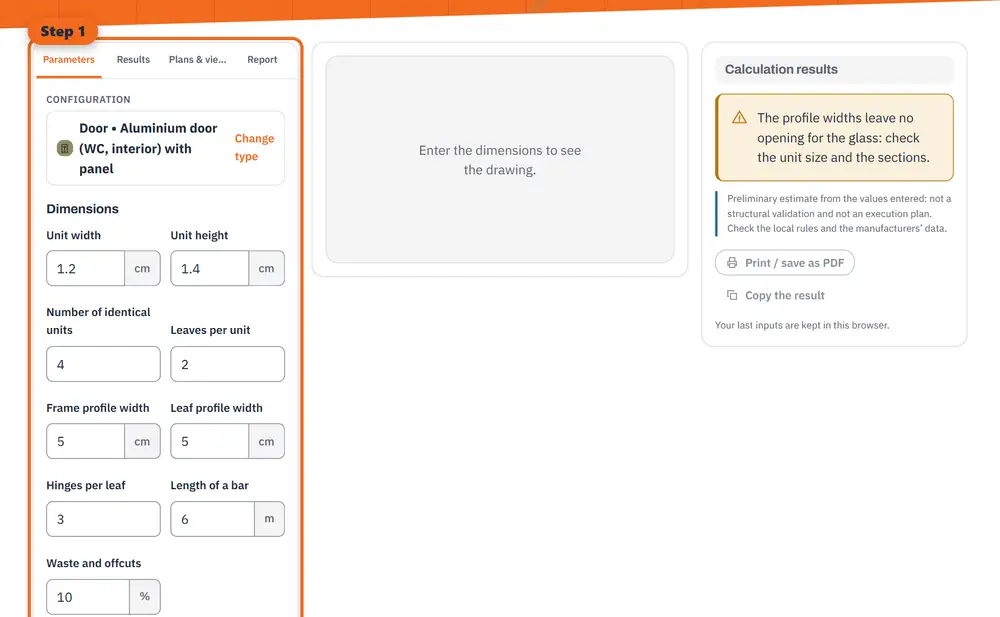
Step 1 Enter your values: dimensions, materials and options. 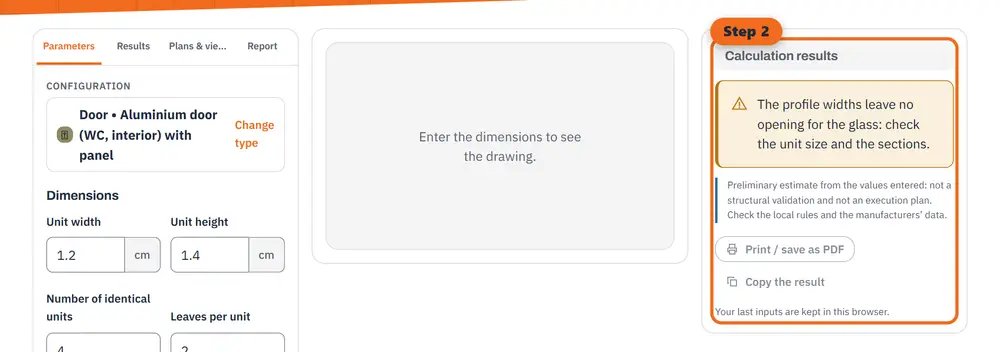
Step 2 Read the results: quantities, costs and estimated durations, updated as you type. 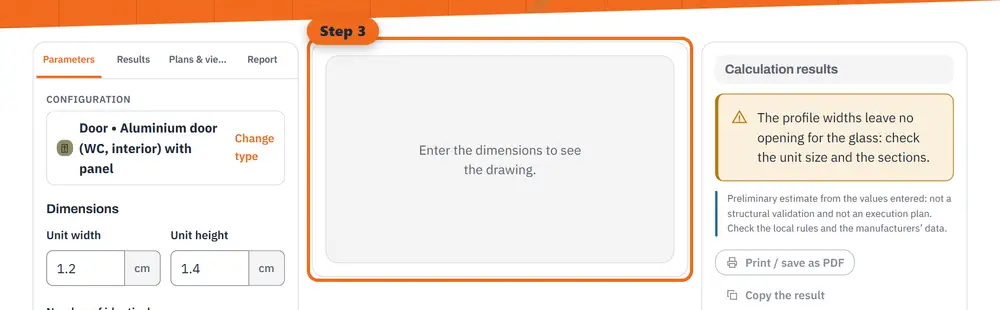
Step 3 Explore the drawing: 3D, plan, section and detail views.
2. Profiles, glass and bars
The frame is the perimeter of the unit. Each leaf is the perimeter of its own opening, which is smaller than the unit by the frame width on each side. The glass is the leaf minus the leaf profile on each side. The length is increased by the waste percentage, then divided by the bar length and rounded up to whole bars.
Worked example: two windows of 150 × 120 cm
Two leaves each, 5 cm frame and leaf profiles, 6 m bars, 10 % waste:
- Frame: 2 × (150 + 120) × 2 = 10.80 m, i.e. 2 bars.
- Leaves: 70 × 110 cm each, 14.40 m in all, i.e. 3 bars.
- Glass: 4 panes of 60 × 100 cm, 2.64 m² with waste.
Doors, shutters, extruded profiles and cladding
Stainless, steel and fire doors are counted in sheets: leaf area for each skin, and the number of sheets that cut them. A roller shutter is counted in slats (height ÷ slat height, rounded up), guide rails, winding tube and box. An extruded profile is weighed from its section: kg per metre = area in mm² × density ÷ 1000. Cladding is counted in panels with their joints, and in the support rails behind them.
What this does not cover
The count does not design the joinery: thermal, wind, acoustic and fire ratings, the profile series, the glazing build-up and the hardware come from the manufacturer and the joiner’s drawings. A fire door is only fire-rated as a certified assembly.
General information, checked at the date shown. It does not replace advice from a professional for your situation.