1. Measure the runs, not the room
Measure the length of each wall that carries cabinets. In an L or a U the corner unit is a square of the cabinet depth: measure the runs between the corners. In a double I note the clear width between the two runs: 100 cm is the usual minimum for working and passing.
Using the tool step by step
The numbered marks on the screenshots follow the order in which you use the tool. The fields are filled with an example.
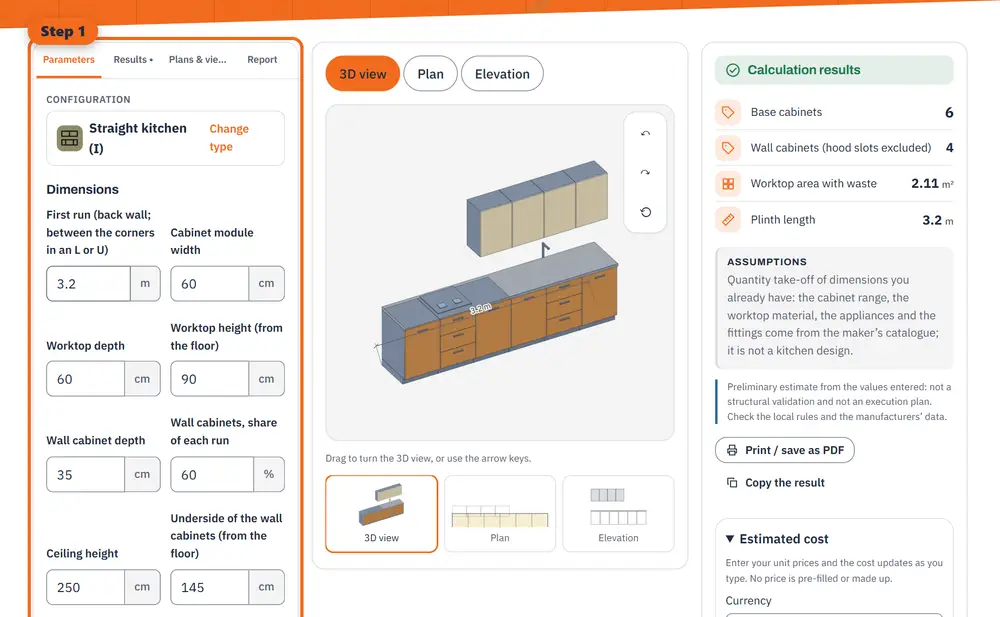
Step 1 Enter your values: dimensions, materials and options. 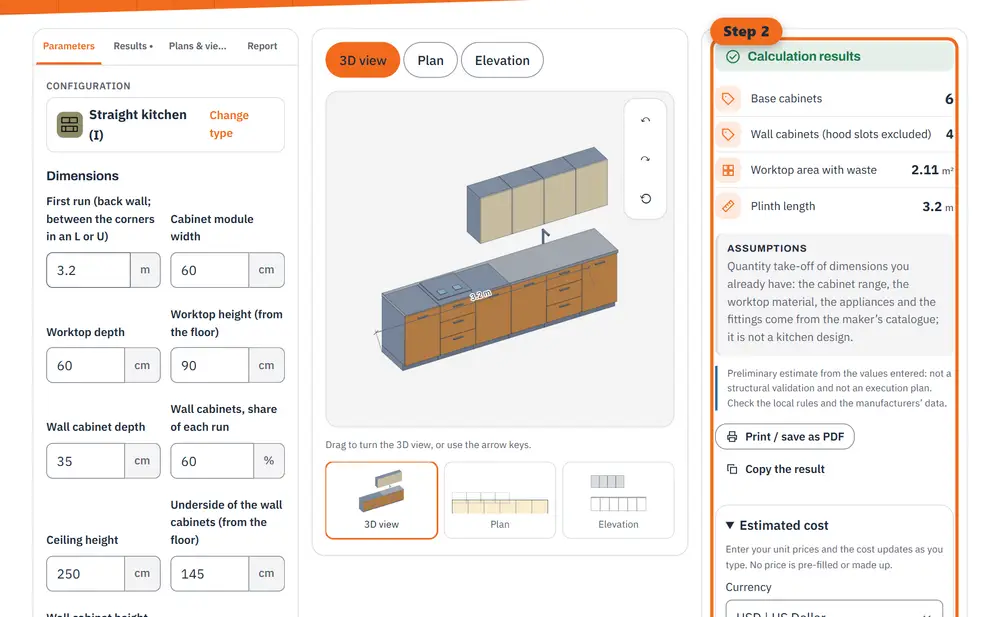
Step 2 Read the results: quantities, costs and estimated durations, updated as you type. 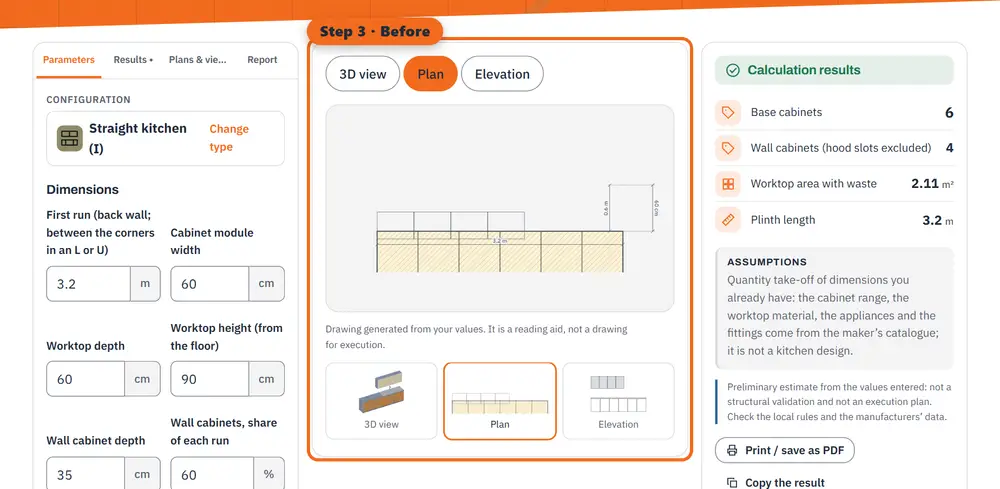
Step 3 Before: the plan of the work to be built, with its dimensions. 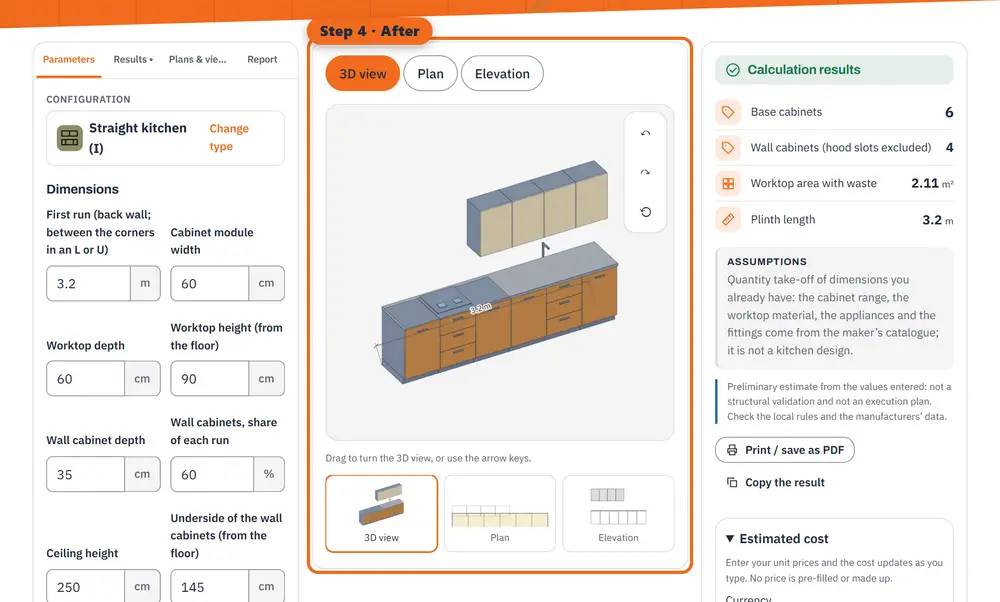
Step 4 After: the 3D rendering of the finished work (an illustration made by the tool, not a photo).
2. Cabinets, worktop and plinth
Base cabinets = run ÷ module width, rounded up, for each run. Wall cabinets cover a share of each run. The worktop is the plan area of the runs and corner squares, increased by the waste. The plinth is the length of the runs.
Worked example: L-shaped kitchen, 2.40 m + 1.80 m
Cabinet module 60 cm, worktop depth 60 cm, wall cabinets on 60 % of each run, 10 % waste:
- Base cabinets: 4 + 3 = 7, plus 1 corner unit.
- Wall cabinets: ⌈144 ÷ 60⌉ + ⌈108 ÷ 60⌉ = 3 + 2 = 5.
- Worktop: 0.6 × (2.4 + 1.8 + 0.6) = 2.88 m², 3.17 m² with waste. Plinth: 4.20 m.
Cap and hood
The cap (casquette) is the closing box between the top of the wall cabinets and the ceiling: its height is the ceiling height minus the top of the wall cabinets. A hood takes the wall-cabinet slots it covers in the middle of the first run, so the wall cabinets to buy are fewer by that number.
What this does not cover
The count is not a kitchen design: the cabinet range, the worktop material, the appliances, the sink and the fittings come from the maker’s catalogue.
General information, checked at the date shown. It does not replace advice from a professional for your situation.