1. Area on the slope
Add the overhang on each side to the length and the width of the building, multiply them to get the plan area, then divide by the cosine of the pitch. A hip roof with the same pitch on every side has the same area as a gable roof on the same plan: only the ridge and the hips change.
Using the tool step by step
The numbered marks on the screenshots follow the order in which you use the tool. The fields are filled with an example.
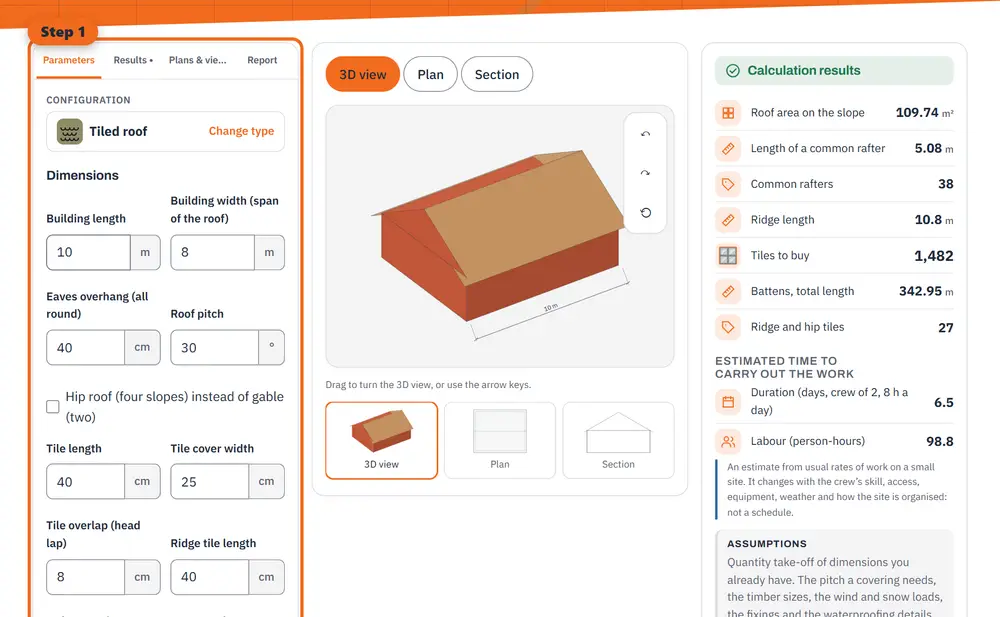
Step 1 Enter your values: dimensions, materials and options. 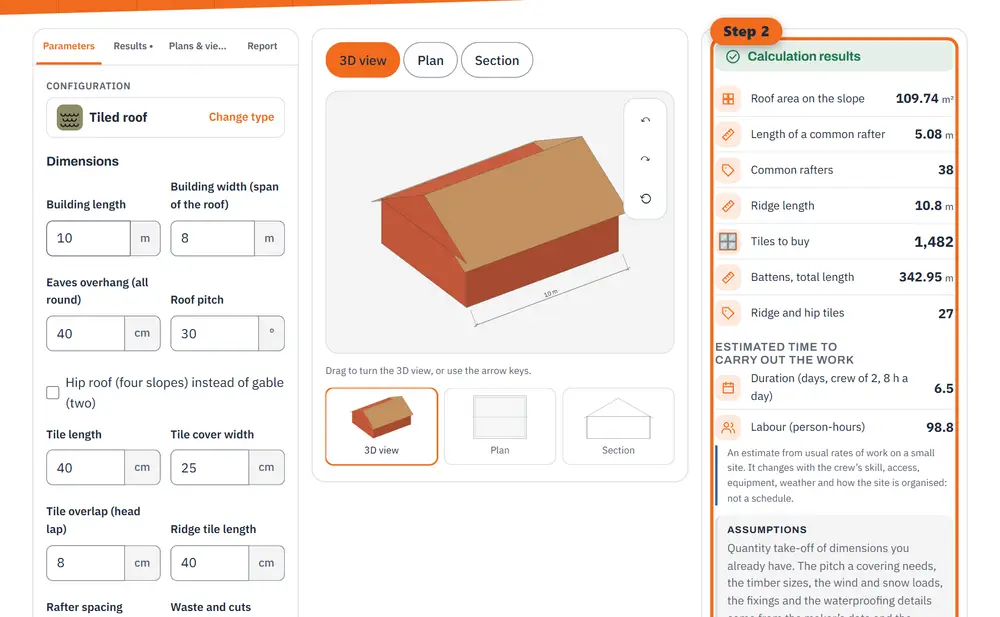
Step 2 Read the results: quantities, costs and estimated durations, updated as you type. 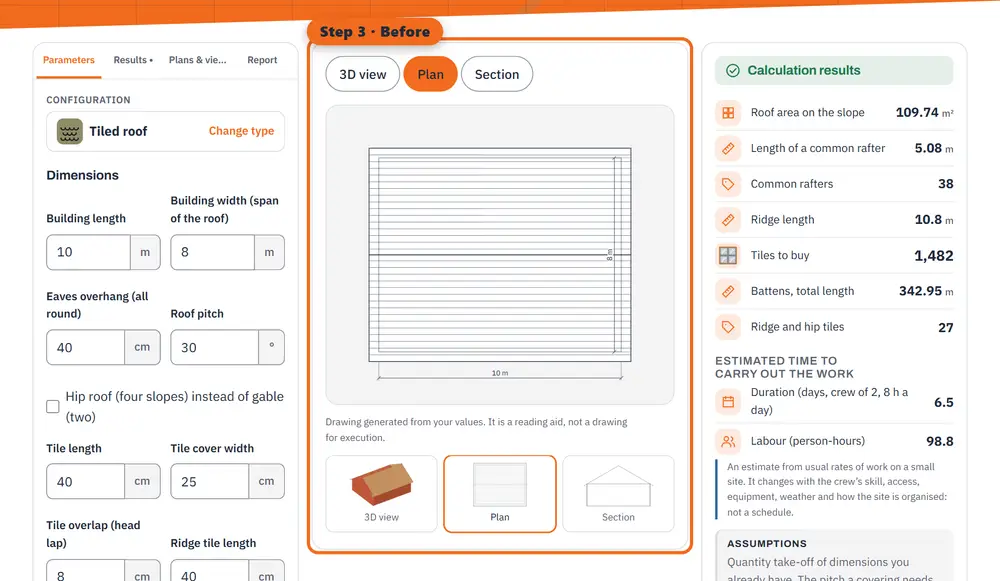
Step 3 Before: the plan of the work to be built, with its dimensions. 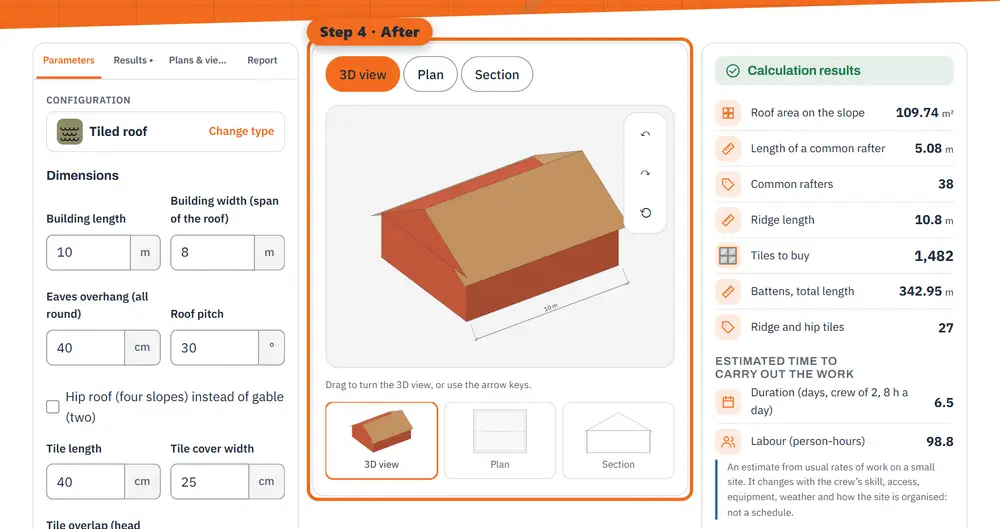
Step 4 After: the 3D rendering of the finished work (an illustration made by the tool, not a photo).
2. Tiles and battens
A tile covers its gauge • its length minus the overlap • times its cover width. Divide the area, increased by the waste, by that to get the number of tiles. The battens run along the roof at the gauge: their total length is the area divided by the gauge. Ridge and hip tiles are counted from the length of the ridge and of the hips.
Worked example: 10 × 6 m building, 50 cm overhang, 30° pitch
Tiles 40 cm long with 8 cm overlap and 25 cm cover, rafters every 60 cm, 8 % waste:
- Plan 11 × 7 m = 77 m², area on the slope 77 ÷ cos 30° = 88.92 m².
- Tiles: 88.92 × 12.5 per m² × 1.08 = 1 201; battens 88.92 ÷ 0.32 = 277.9 m.
- Rafters: 20 on each slope, each 4.04 m long; ridge 11.00 m, i.e. 28 ridge tiles of 40 cm.
Sheets, purlins and screws
A sheet covers its useful width times its length minus the end lap. Purlins run along the roof at their spacing, and the screws are counted per square metre. A hip roof is cut more: add waste.
What this does not cover
The count does not design the roof: the pitch a covering needs, the timber sizes, the wind and snow loads, the fixings and the waterproofing details come from the maker’s data and the engineer.
General information, checked at the date shown. It does not replace advice from a professional for your situation.