1. Opening, kerb and overall size
The clear opening is measured inside the kerb. The kerb outside is the opening plus the kerb thickness on each side. The overall (hors tout) size of the dome adds the overhang of the dome frame beyond the kerb on each side; it is the size you give the maker.
Using the tool step by step
The numbered marks on the screenshots follow the order in which you use the tool. The fields are filled with an example.
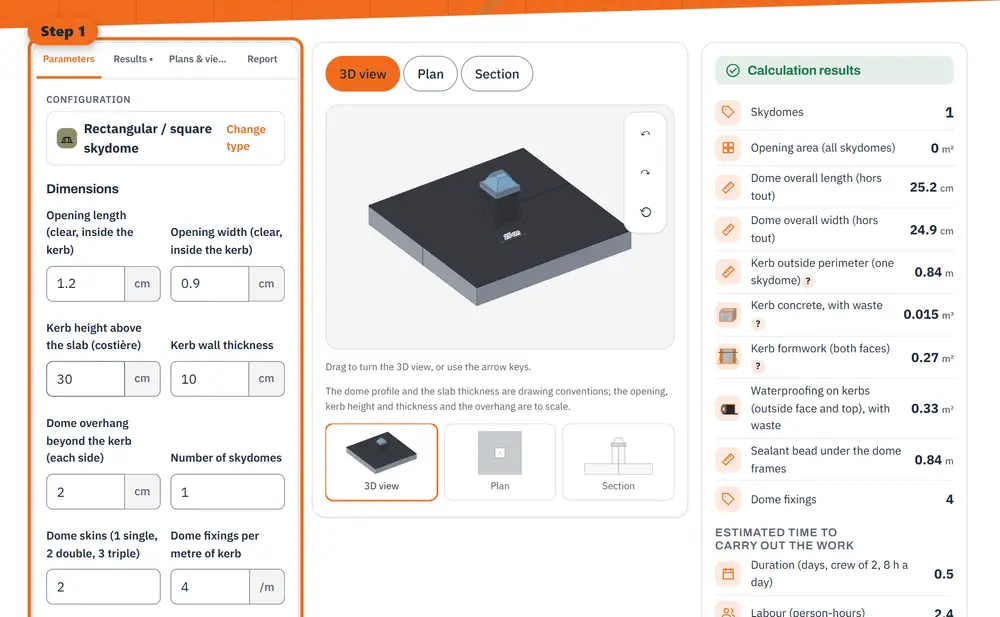
Step 1 Enter your values: dimensions, materials and options. 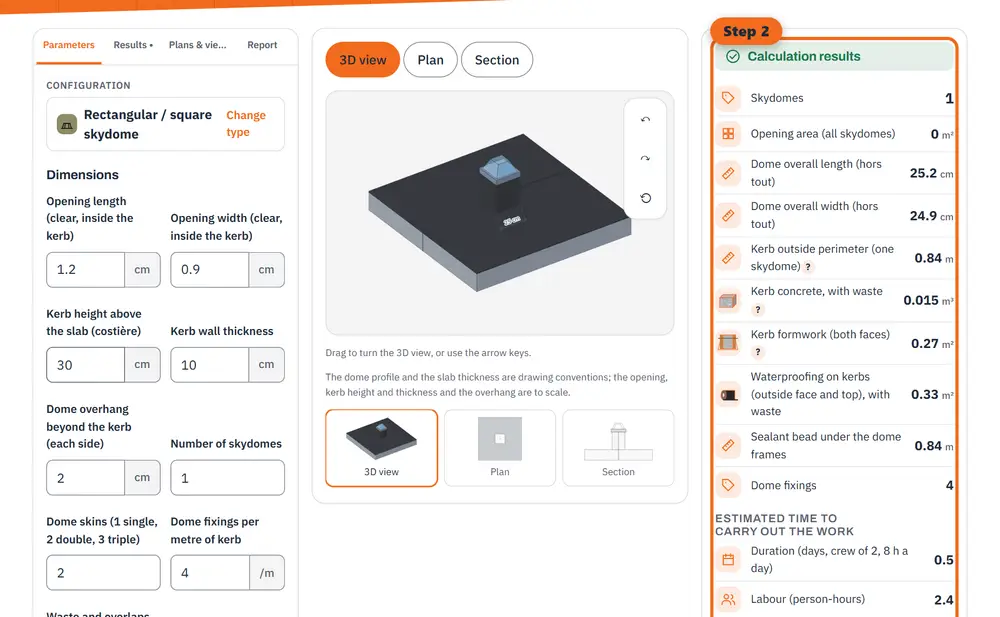
Step 2 Read the results: quantities, costs and estimated durations, updated as you type. 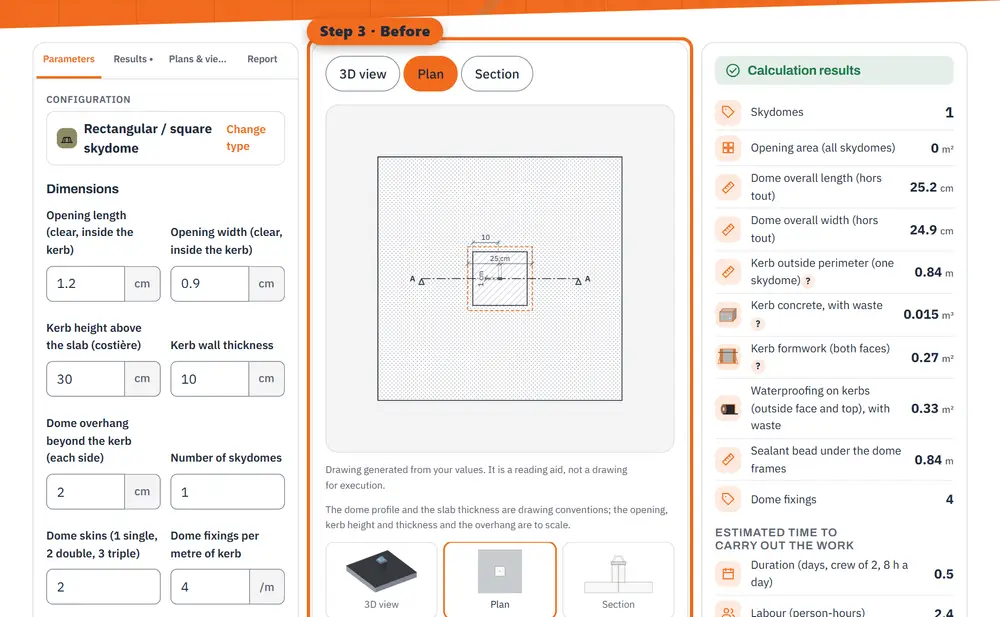
Step 3 Before: the plan of the work to be built, with its dimensions. 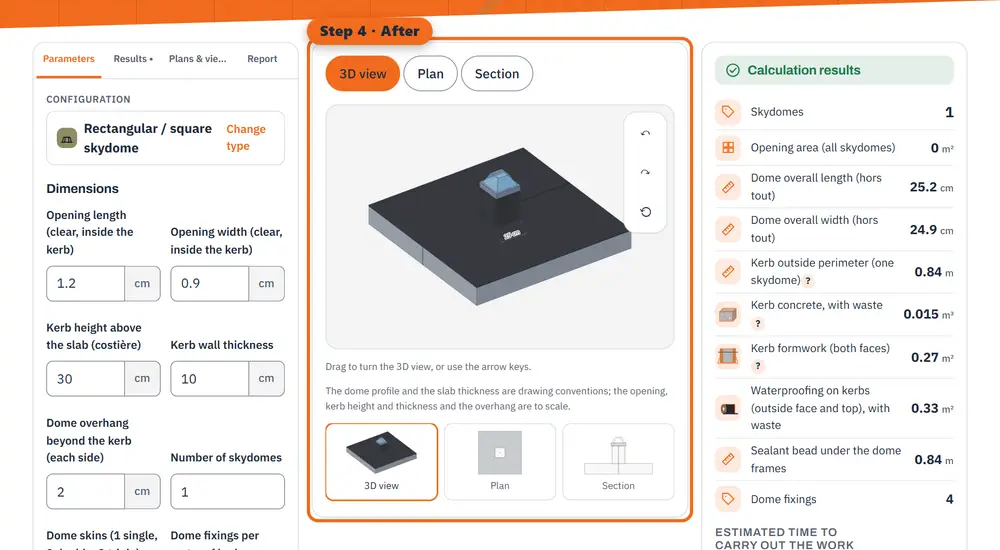
Step 4 After: the 3D rendering of the finished work (an illustration made by the tool, not a photo).
2. Concrete and formwork of the kerb
The plan area of the kerb is its outside area minus the opening. Multiply it by the kerb height for the concrete, and add the waste. The formwork covers both faces: the outside plus the inside perimeter, times the height.
Worked example: 1.00 × 1.00 m opening
Kerb 10 cm thick and 30 cm high, dome overhang 2 cm, 10 % waste, 4 fixings per metre:
- Kerb outside 1.20 × 1.20 m; dome overall 124 × 124 cm.
- Kerb plan area 1.44 − 1.00 = 0.44 m²; concrete 0.44 × 0.30 × 1.10 = 0.145 m³.
- Formwork (4.80 + 4.00) × 0.30 = 2.64 m².
- Waterproofing (4.80 × 0.30 + 0.44) × 1.10 = 2.07 m²; sealant bead 4.80 m; fixings 4.80 × 4 = 19.2, so 20.
What this does not cover
The count does not design the kerb or its reinforcement, check the wind uplift, or choose the dome (skins, glazing, thermal and fire performance). Those come from the dome maker, the waterproofing system and the engineer.
General information, checked at the date shown. It does not replace advice from a professional for your situation.